Courtyard Connection: A Newly Completed Darien Residence
A transitional home where tailored interiors, refined detailing, and a central courtyard create a seamless experience for living and entertaining.
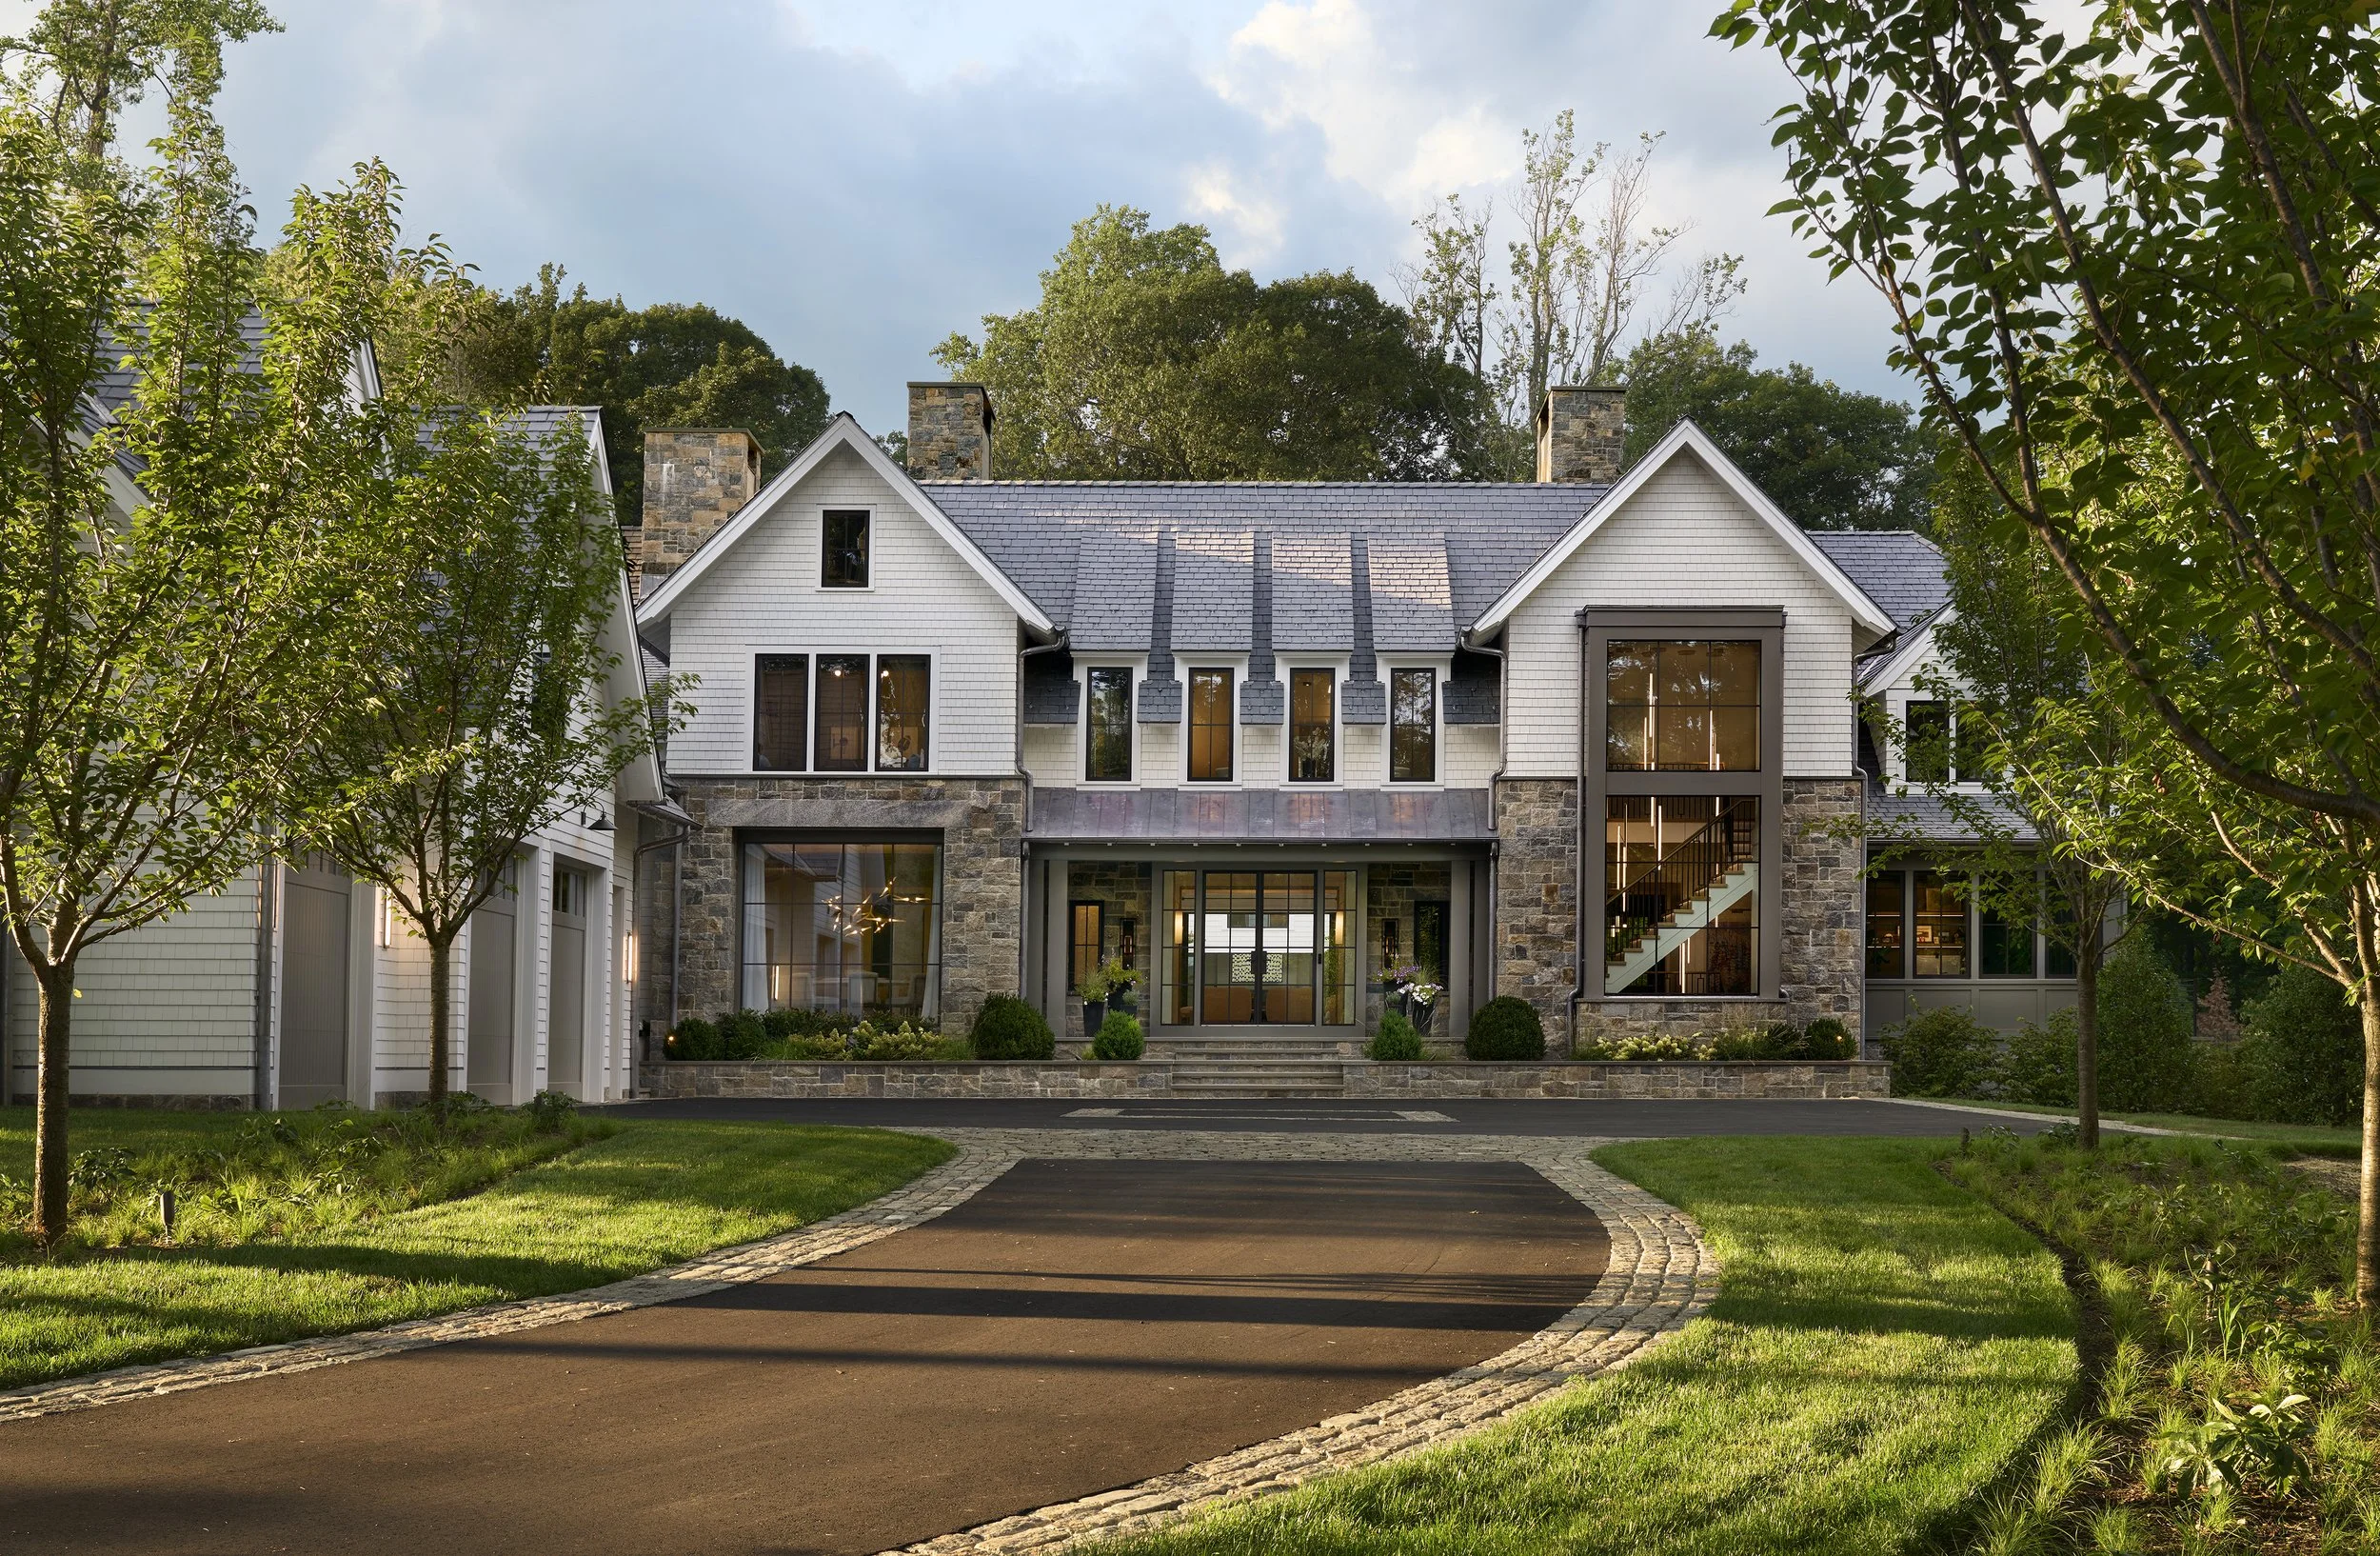
We are pleased to announce the completion of Courtyard House, a ground-up custom residence in Darien, Connecticut, designed as a study in connection, craftsmanship, and the relationship between architecture and interior experience.
At the heart of the home is a strong visual axis that extends from the entry through the interior living spaces and beyond to the central courtyard and pool house. Expansive glass openings and a transparent breezeway transform the courtyard into an extension of the home, creating a continuous connection between interior gathering spaces and the outdoor environment.
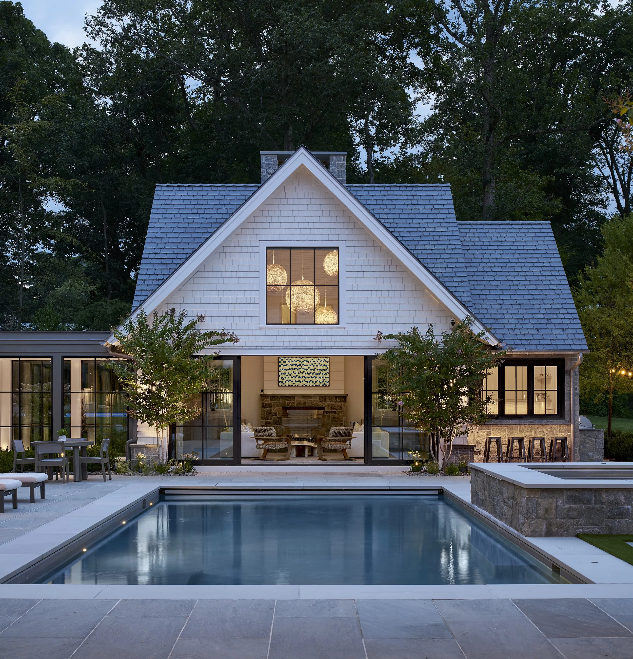
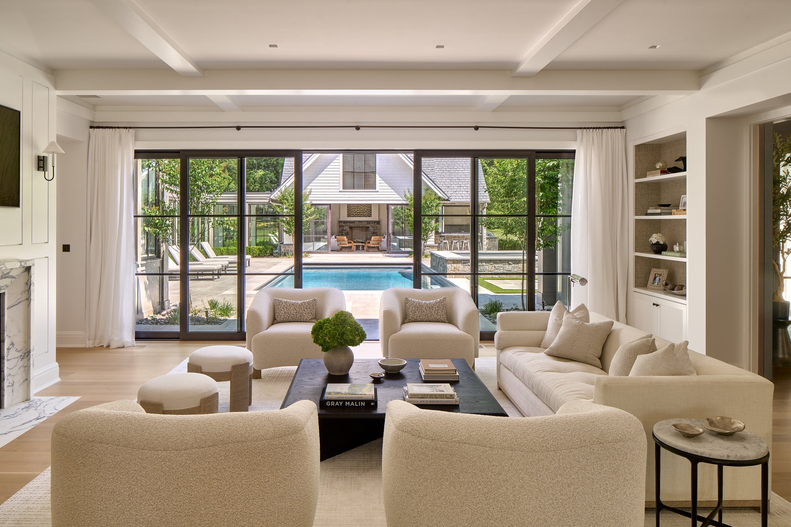
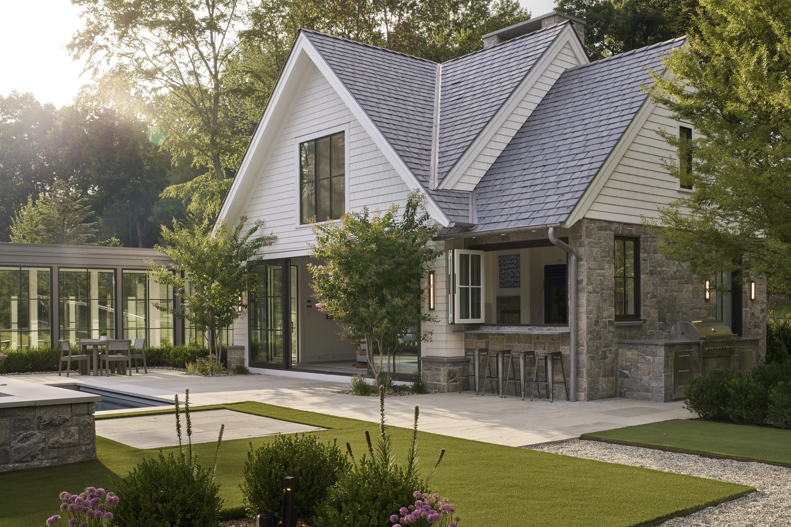
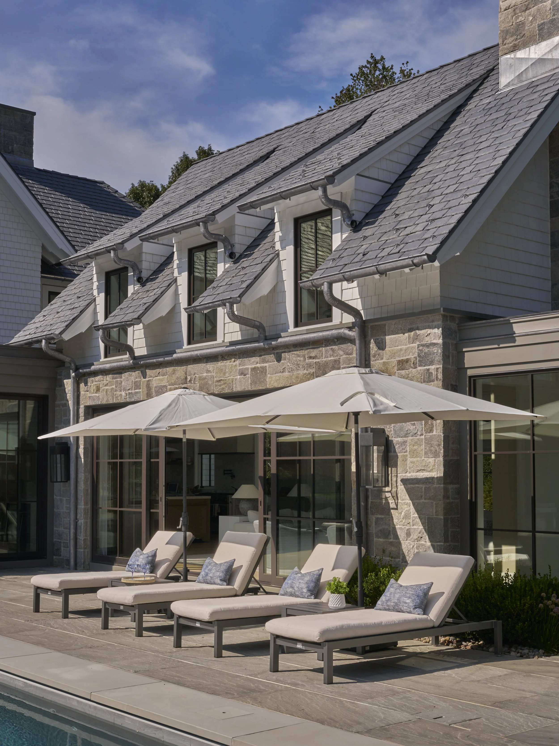
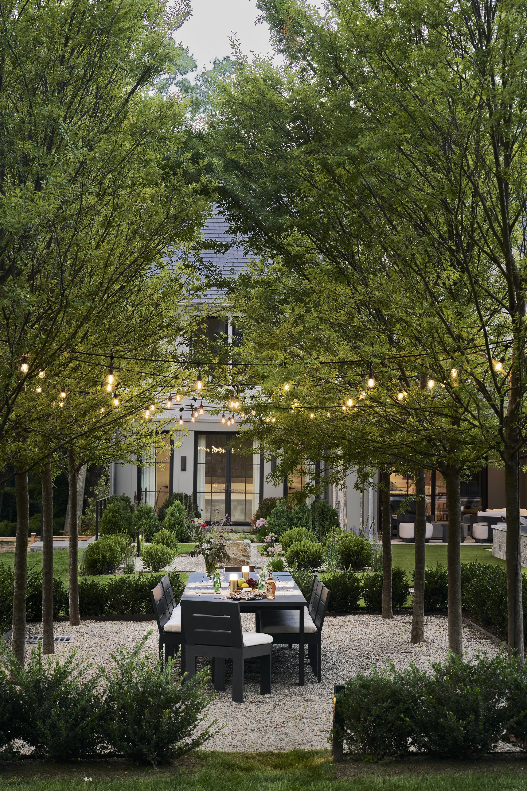
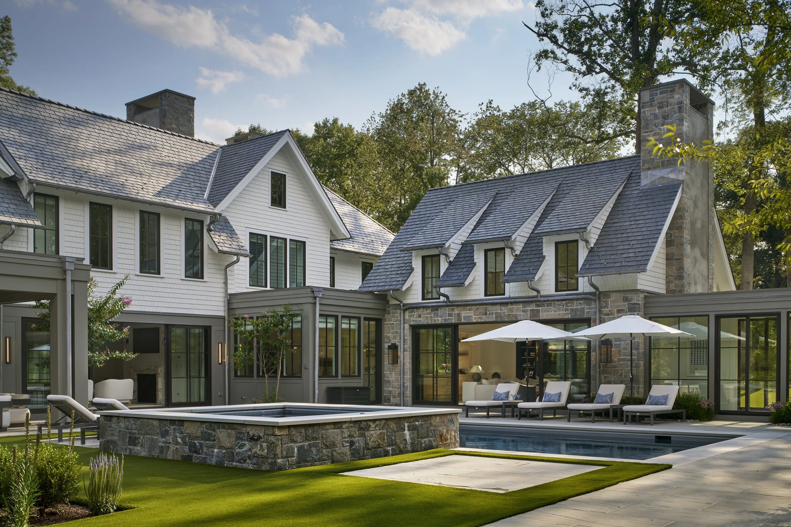
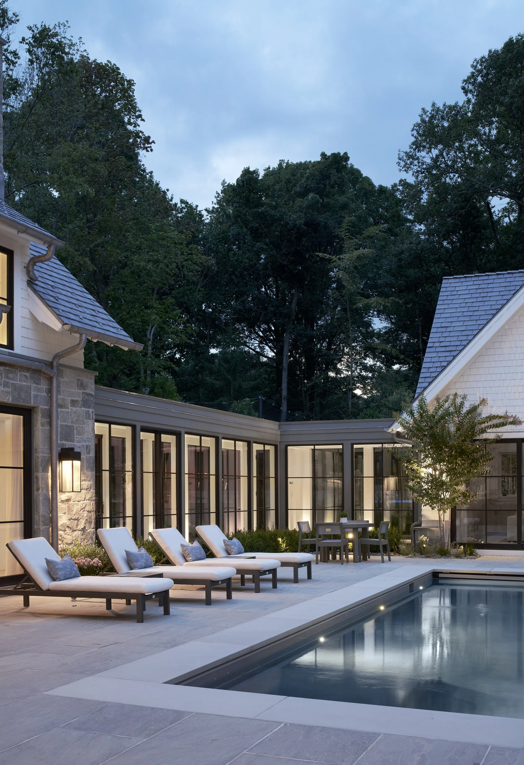
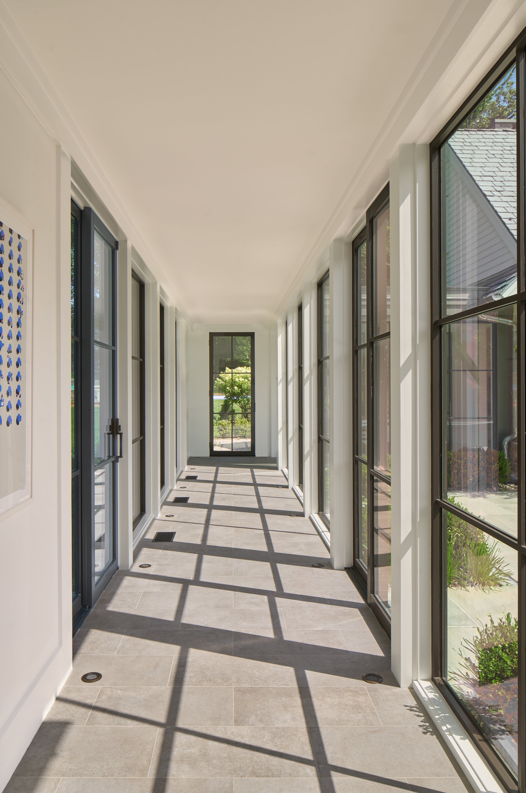
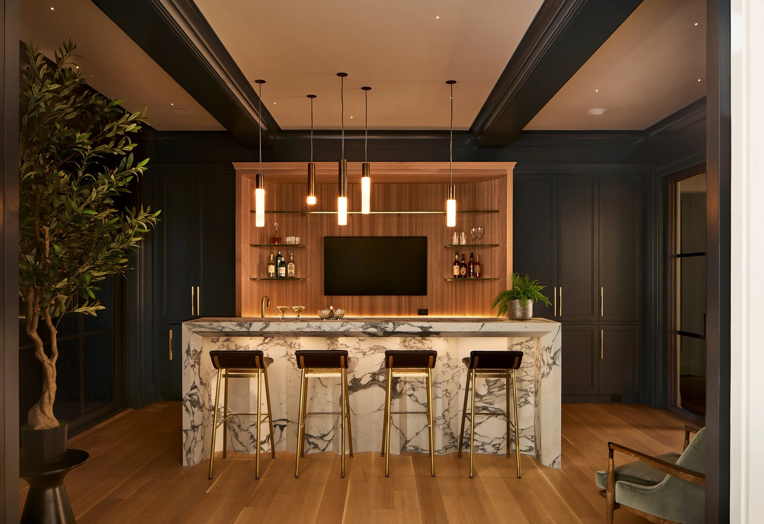
The interiors were conceived as a layered hospitality experience—balancing elegant entertaining spaces with the warmth and flexibility required for everyday family life. Custom millwork, carefully selected materials, integrated lighting, and refined architectural details create a sense of understated luxury throughout the residence. Each space is thoughtfully composed, from intimate moments of craftsmanship to larger gathering areas designed for connection and celebration.
A focus on materiality and atmosphere defines the interior experience. Natural stone, textured finishes, sculptural elements, and integrated lighting work together to create depth, warmth, and a sense of permanence. Motorized shading systems and carefully coordinated architectural details maintain clean lines while allowing the home to adapt throughout the day and across seasons.
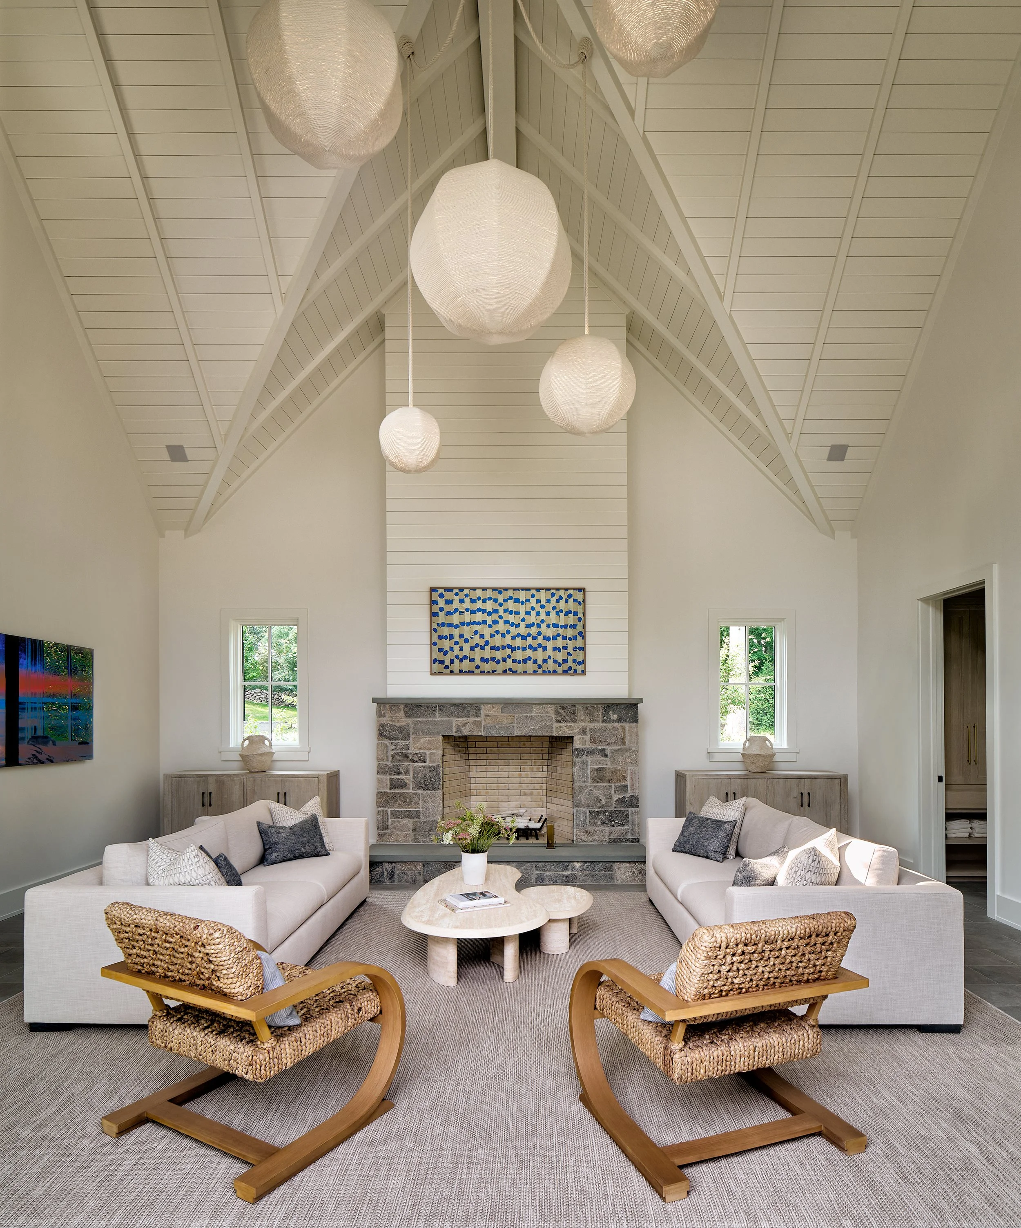
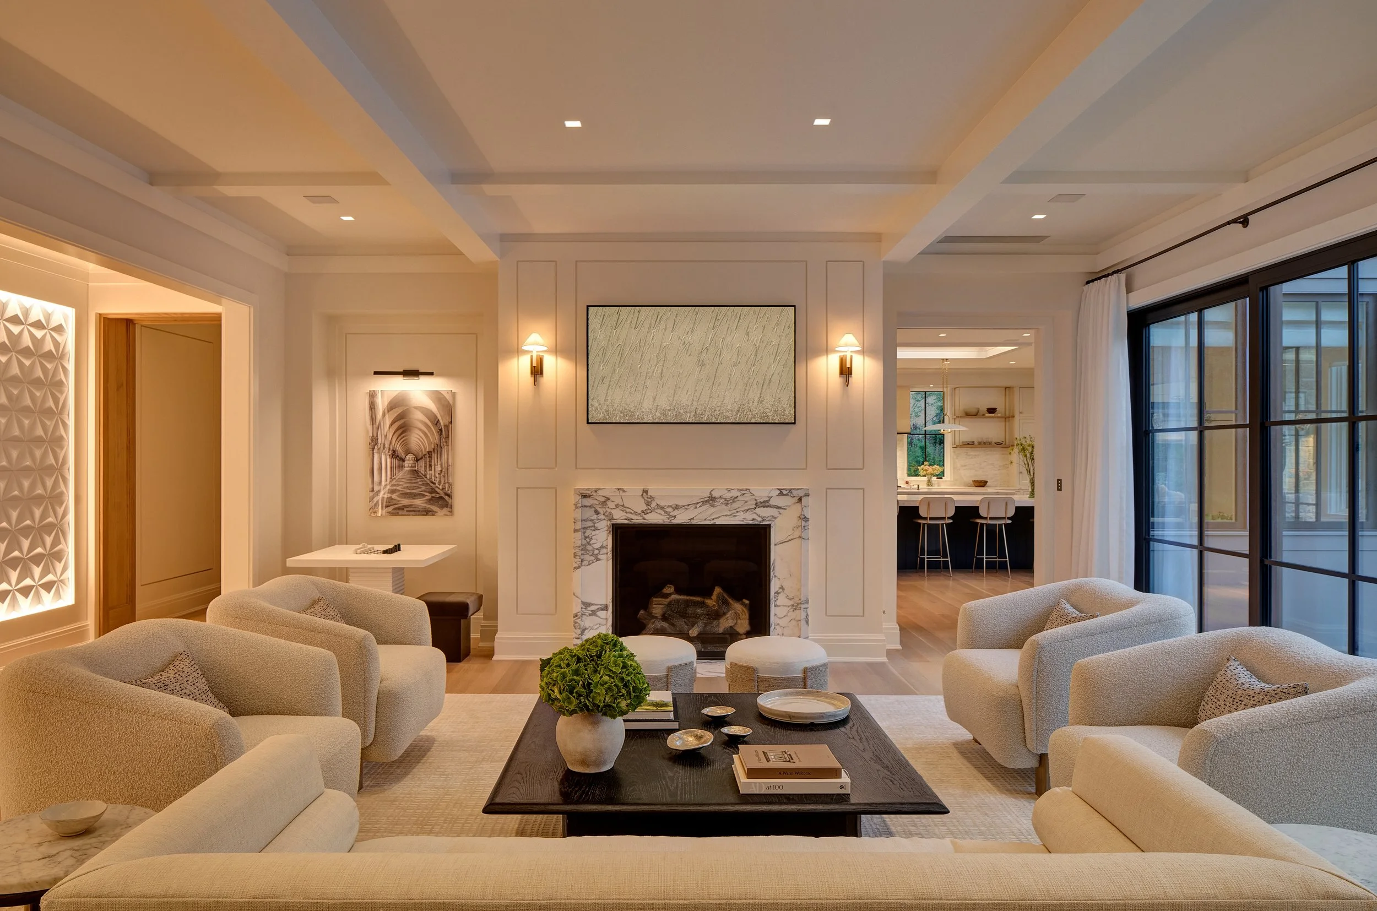
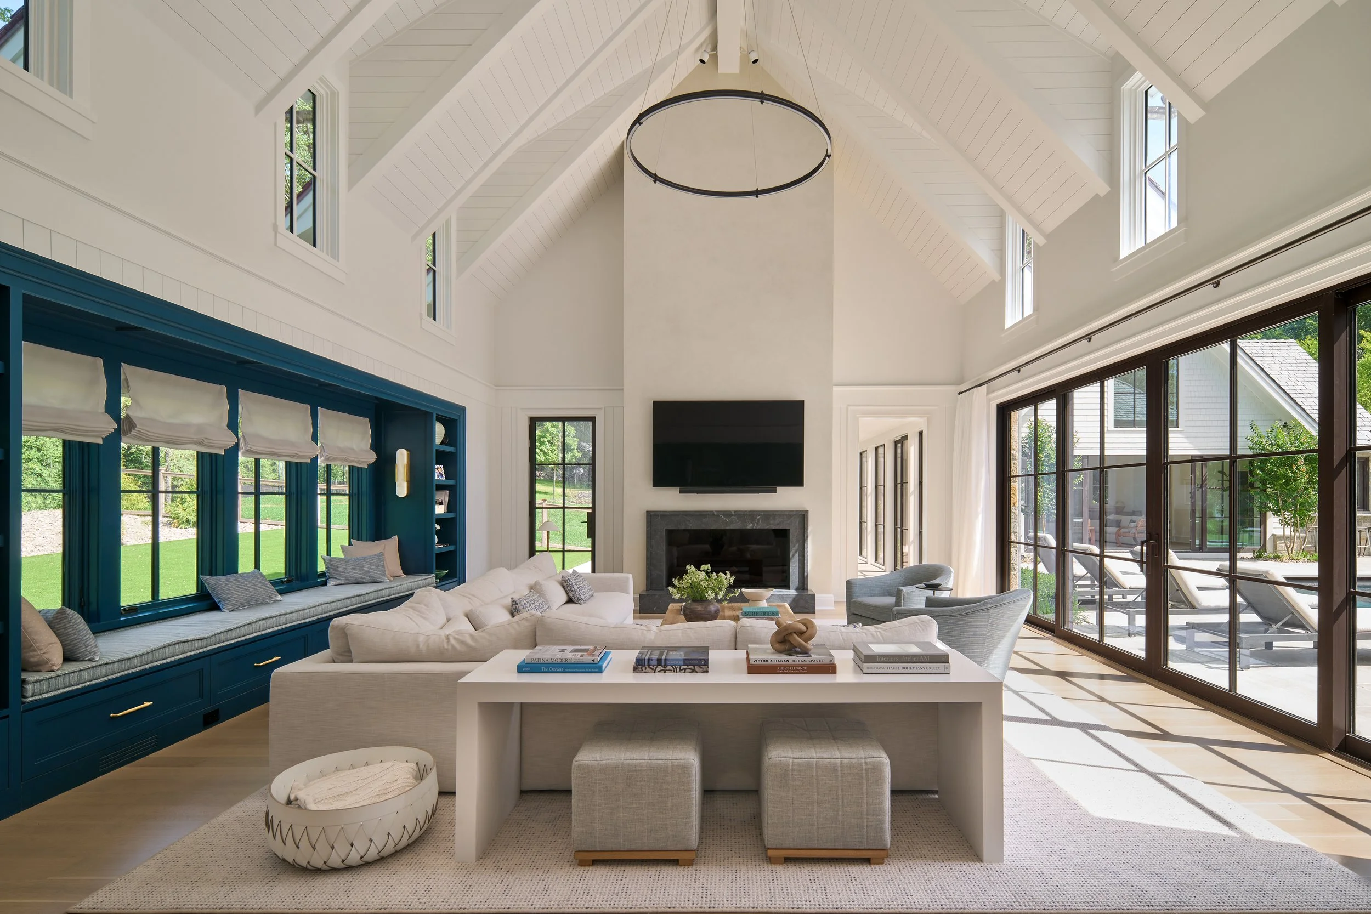
Courtyard House reflects a belief that the most memorable homes are created through the seamless integration of architecture and interiors—spaces that welcome gathering, support daily life, and create lasting experiences for generations to come.