COURTYARD CONNECTION
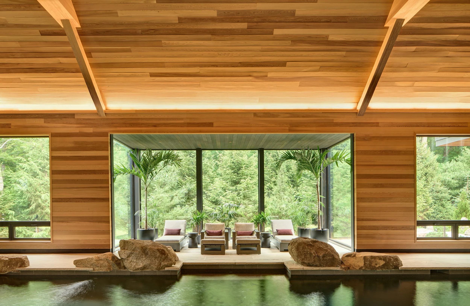
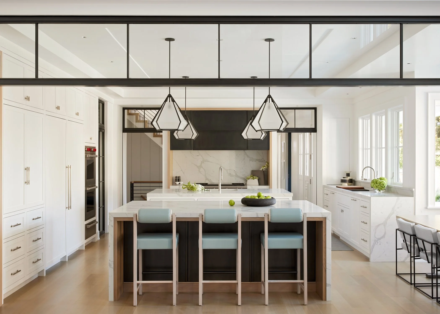
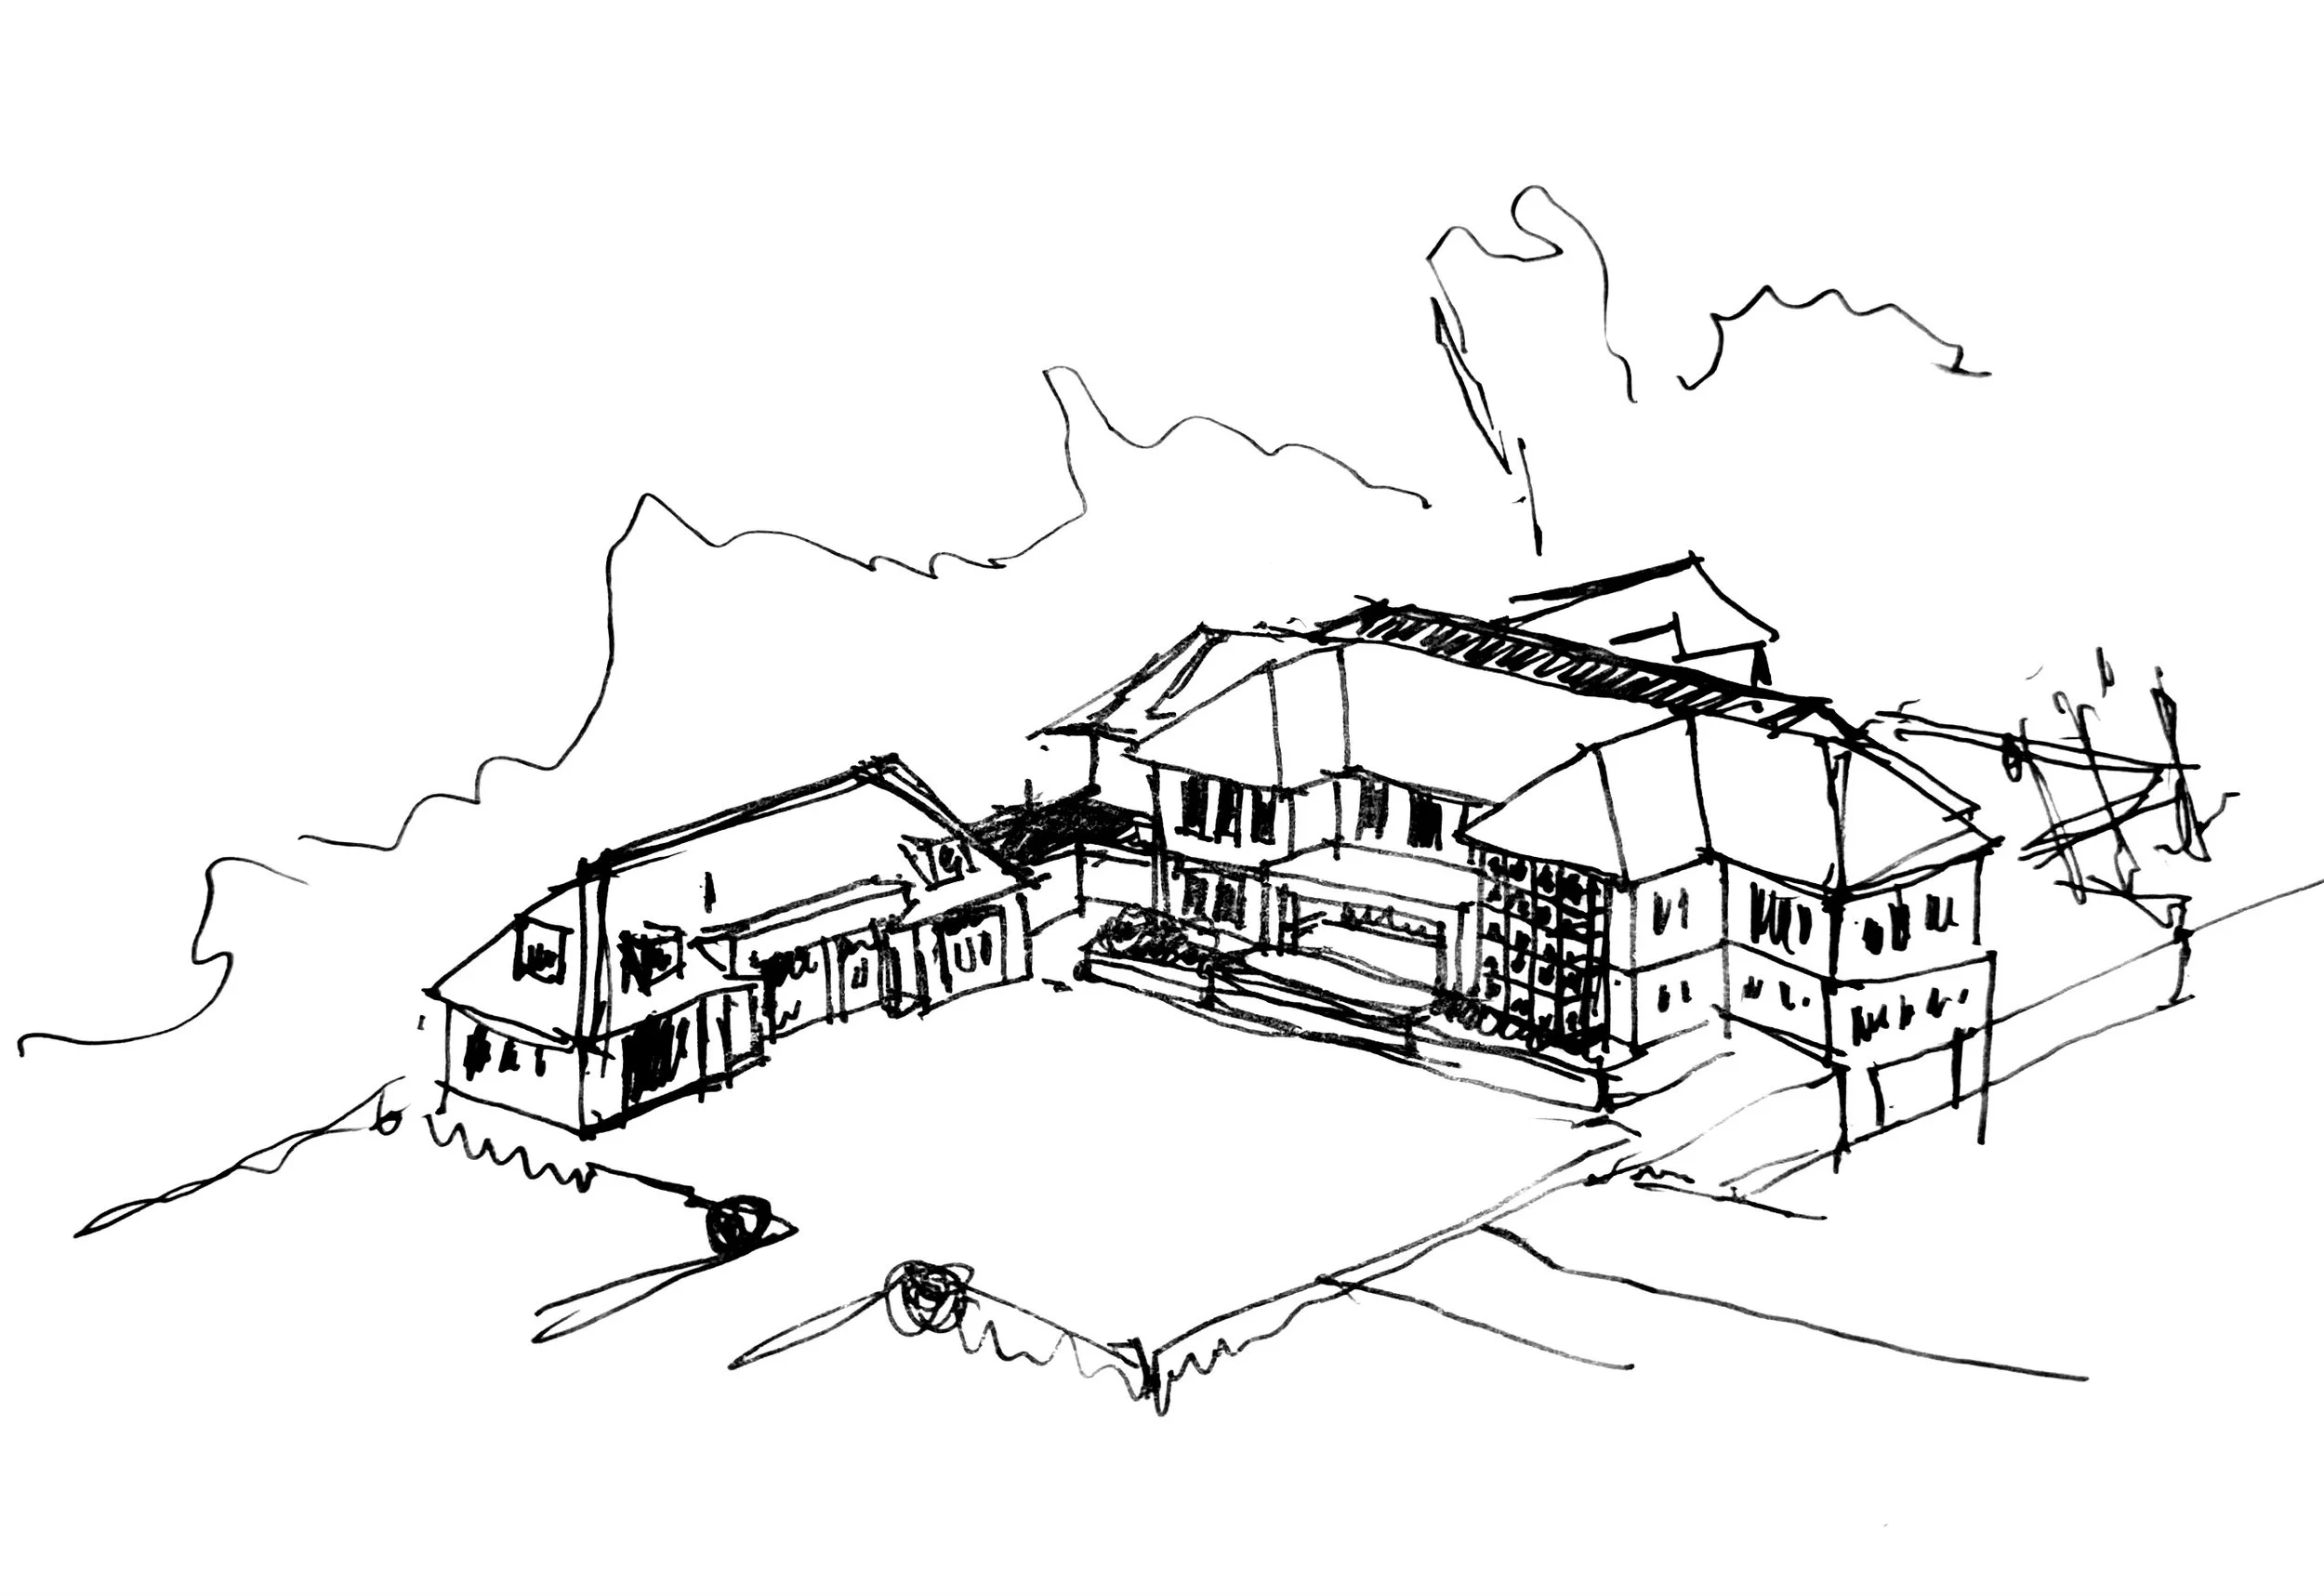
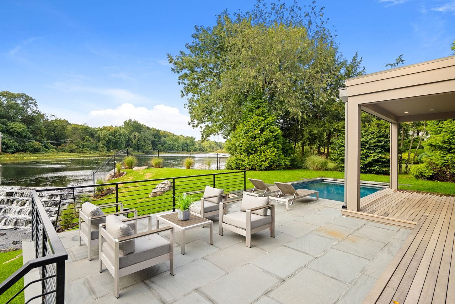
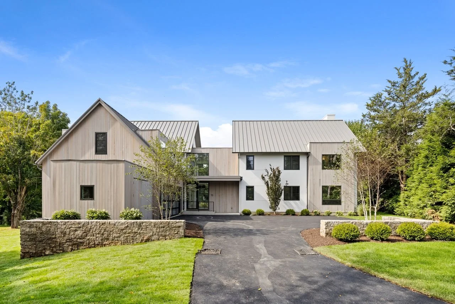
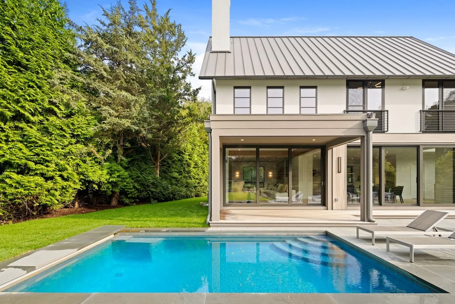
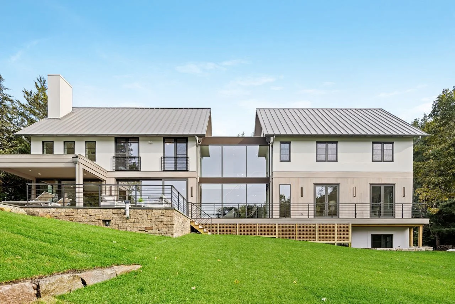
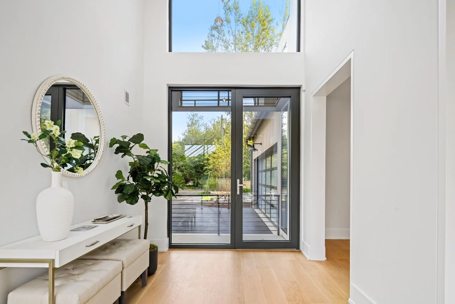
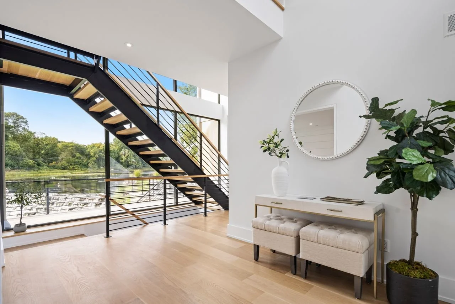
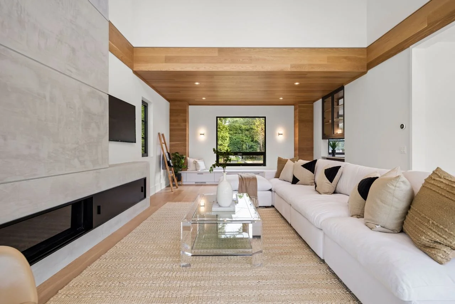
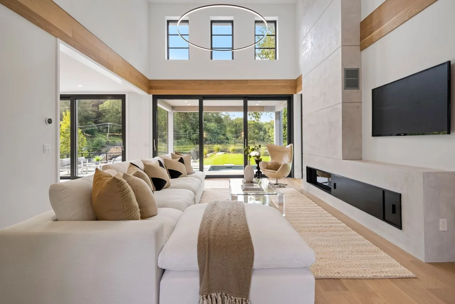
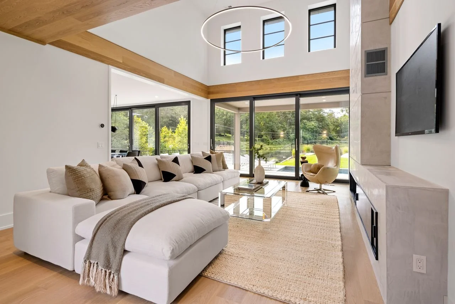
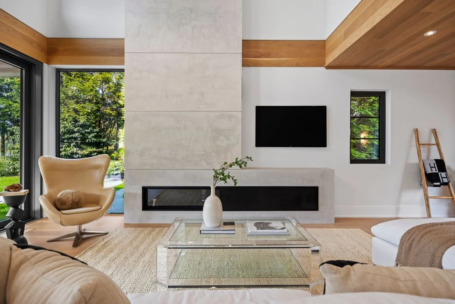
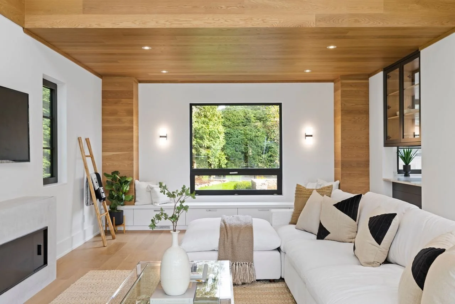
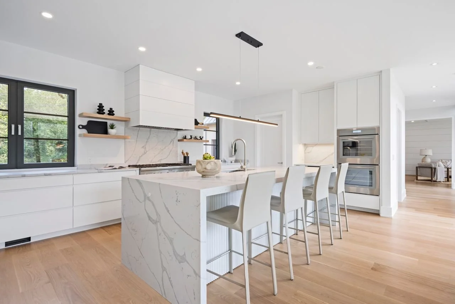
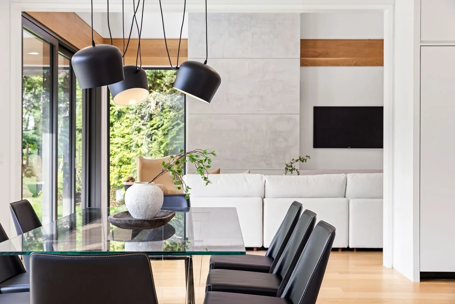
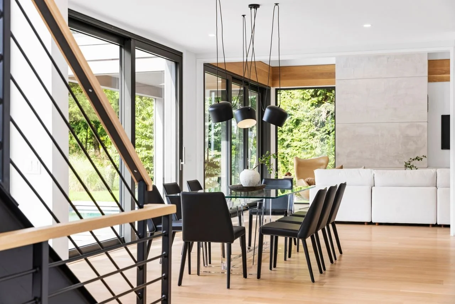
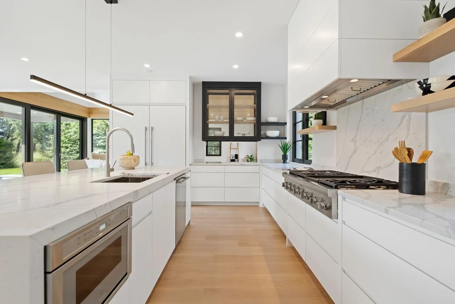
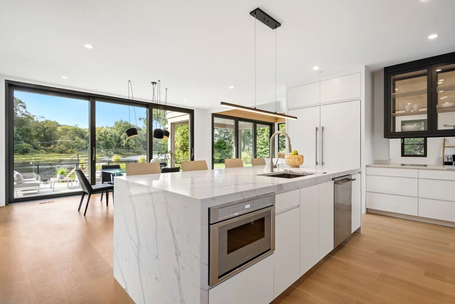
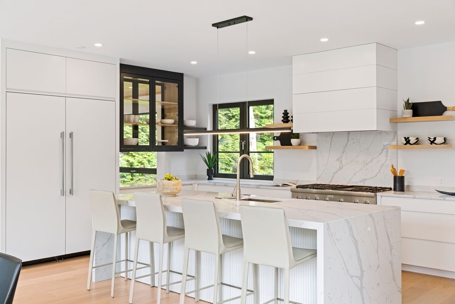
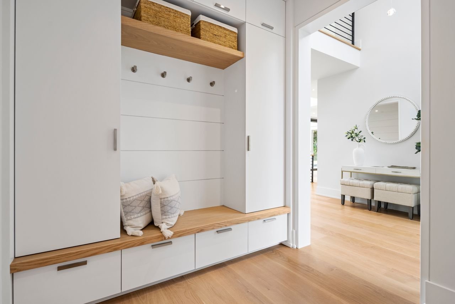
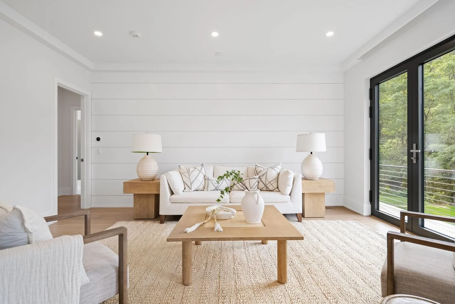
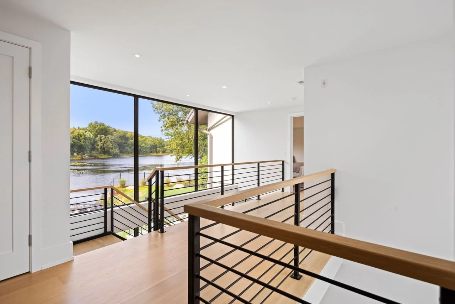
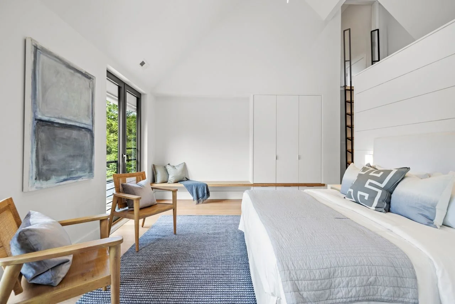
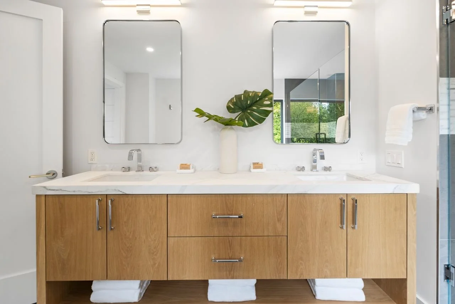
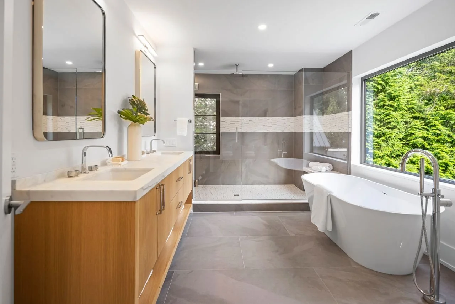
This transitional shingle-style residence in Darien, Connecticut, is organized around a striking visual axis extending from the entry through a pool courtyard to the pool house beyond. A floor-to-ceiling glass breezeway strengthens this connection, transforming the pool house into a year-round extension of the home. Designed for a growing family, the residence balances elegant entertaining spaces with flexible areas for everyday living, while its refined blend of traditional New England architecture and clean contemporary detailing creates a home designed to endure.
MORE PROJECTS