Newly Completed: A Home Shaped by Nature
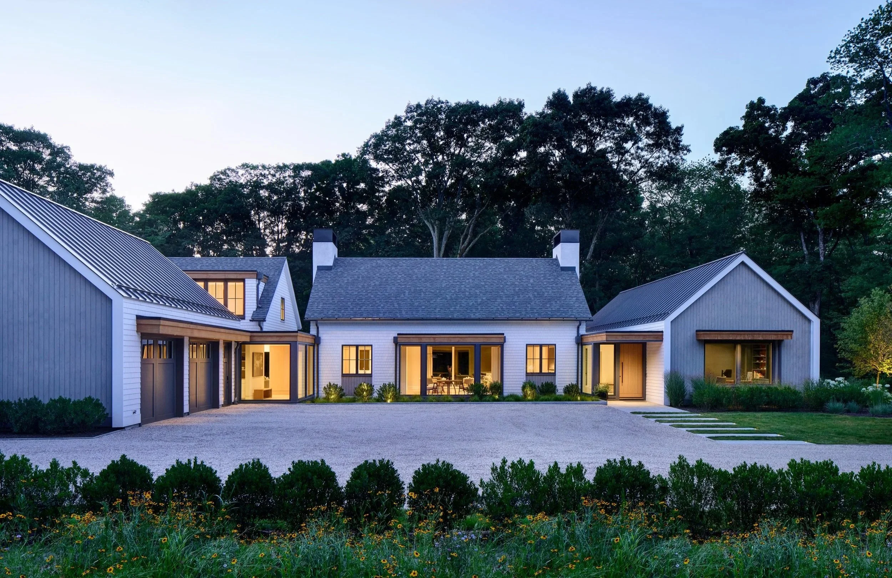
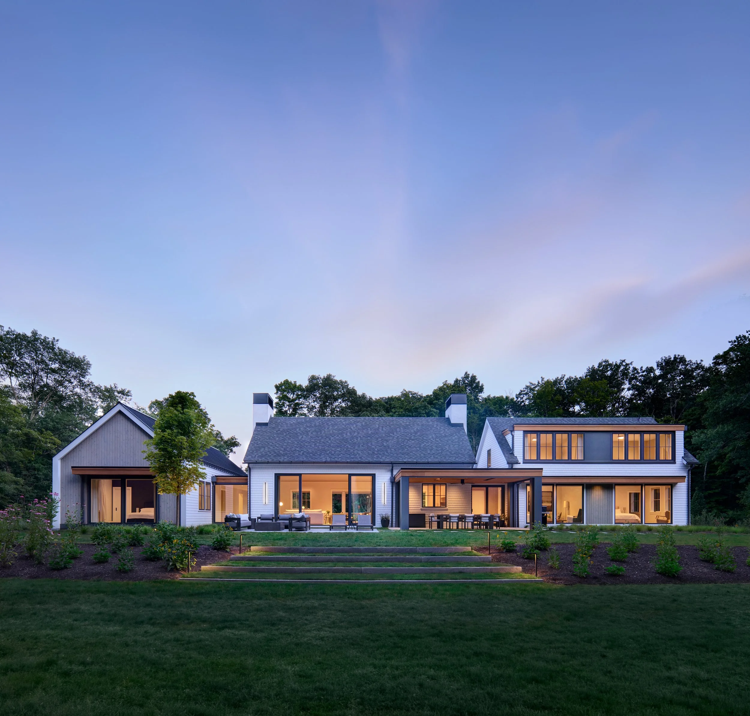
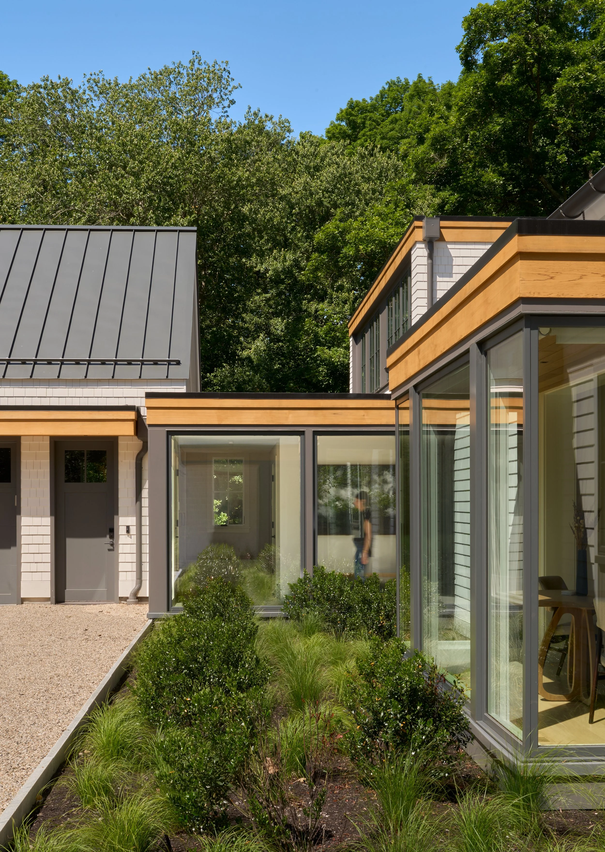
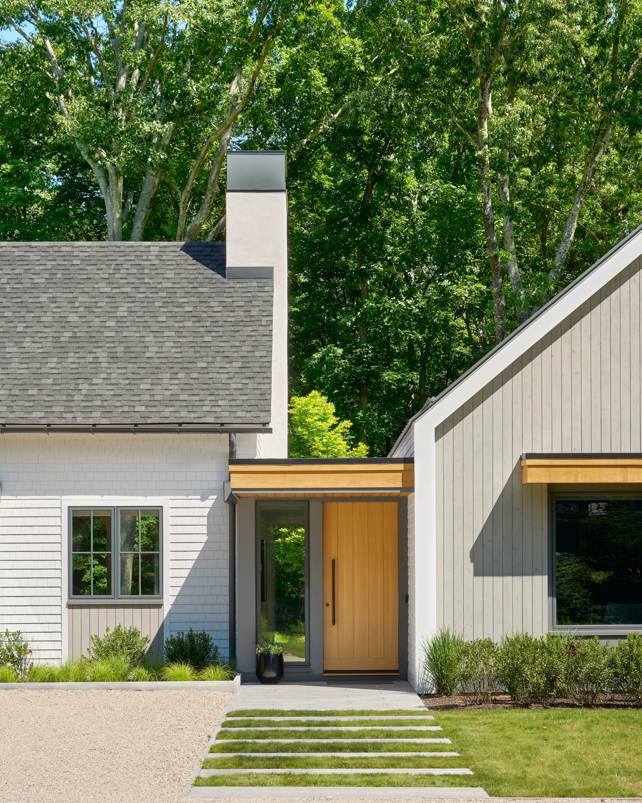
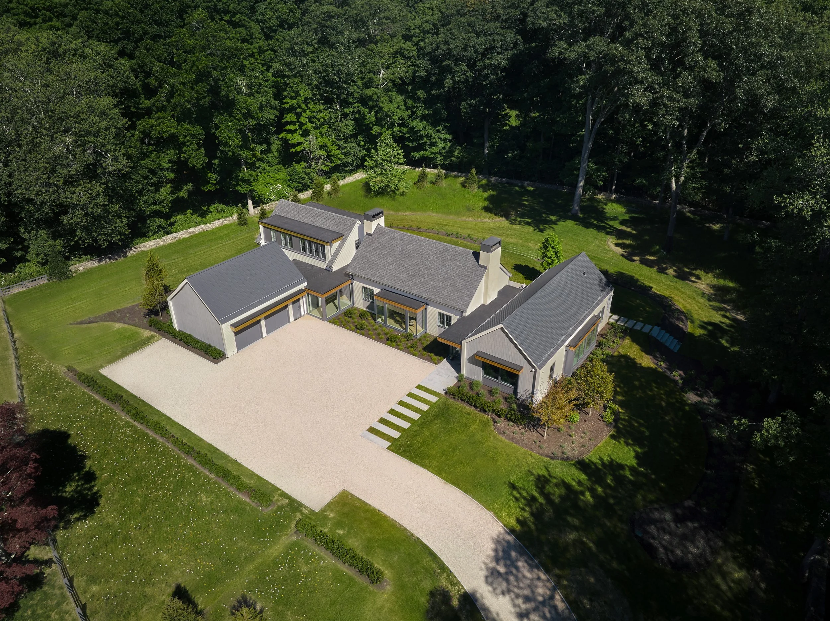
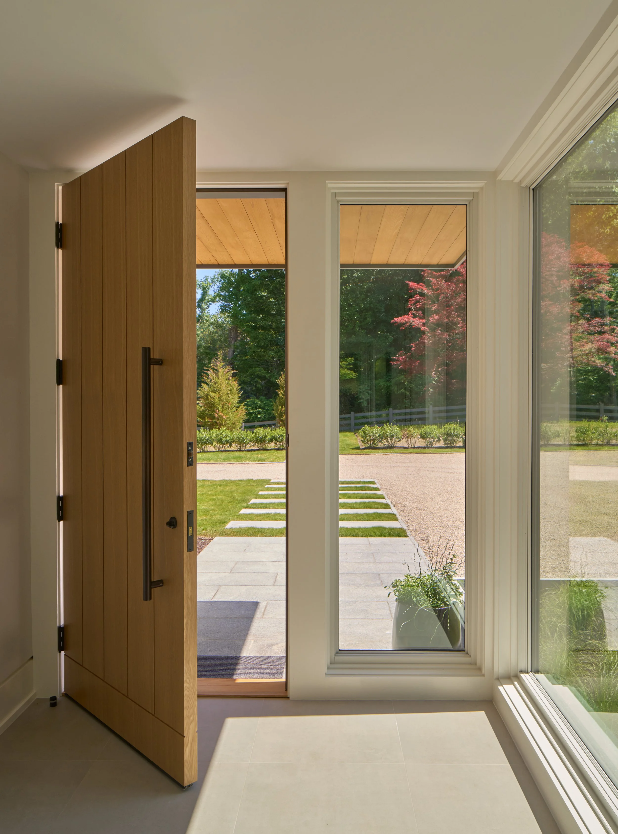
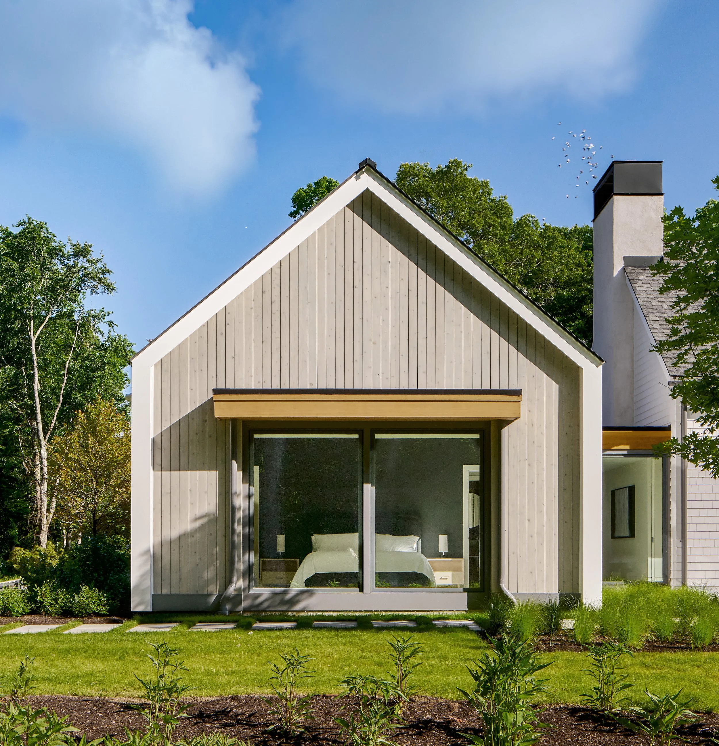
A recently completed Christian Rae Studio design in Weston, Connecticut, this ground-up custom residence reimagines the traditional New England home through a contemporary, pavilion-inspired approach. The project explores how architecture can foster wellness by strengthening the relationship between people, home, and landscape.
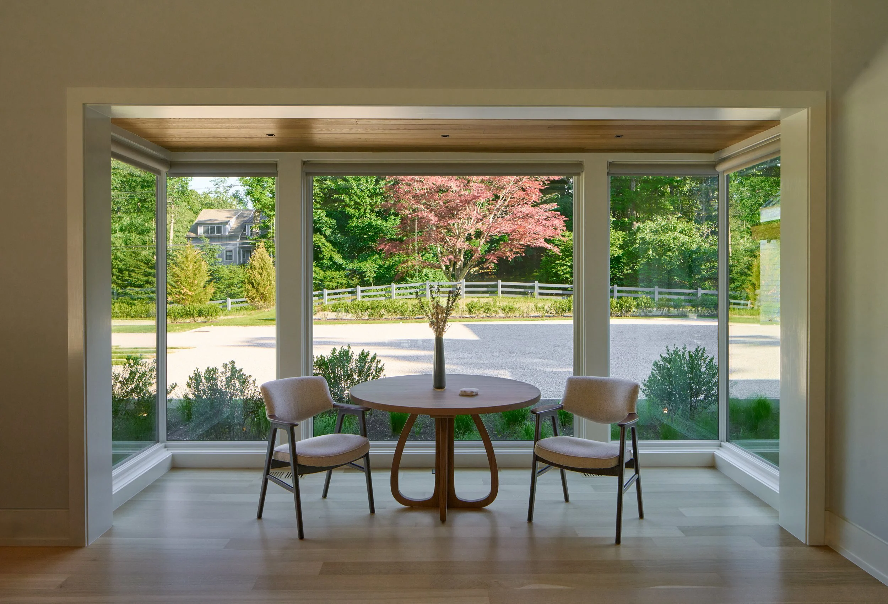
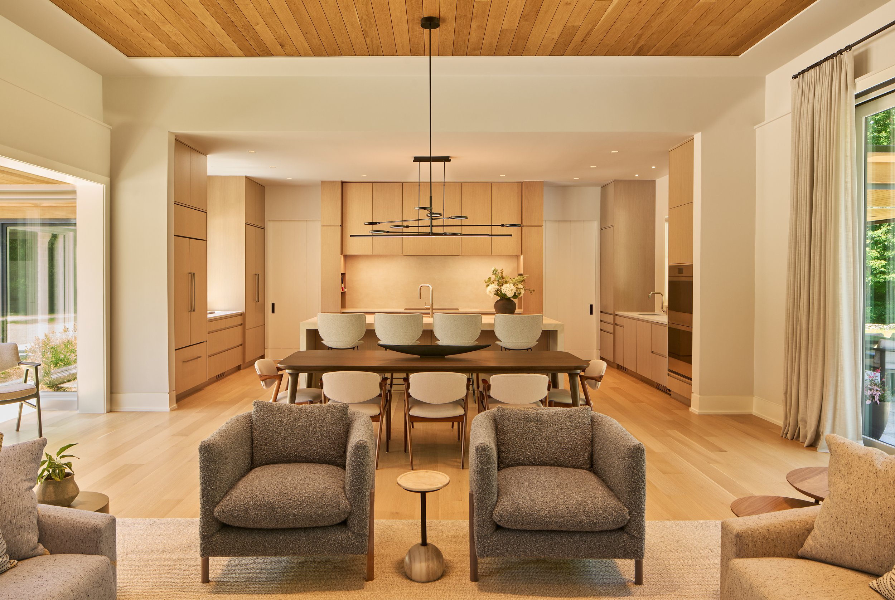
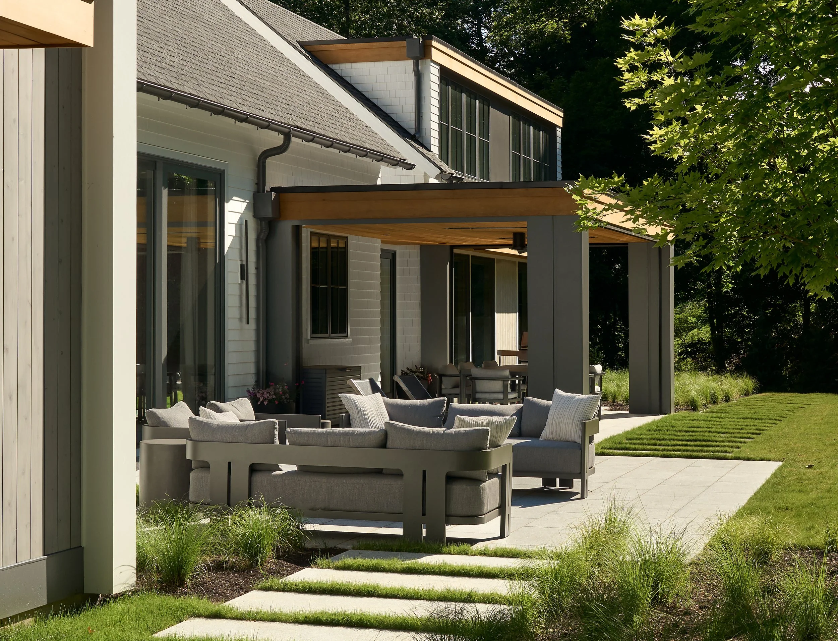
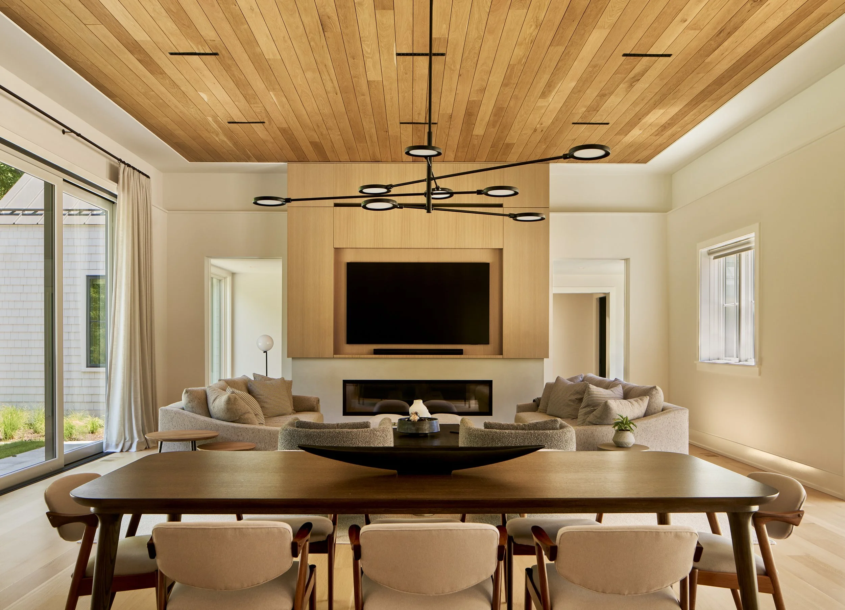
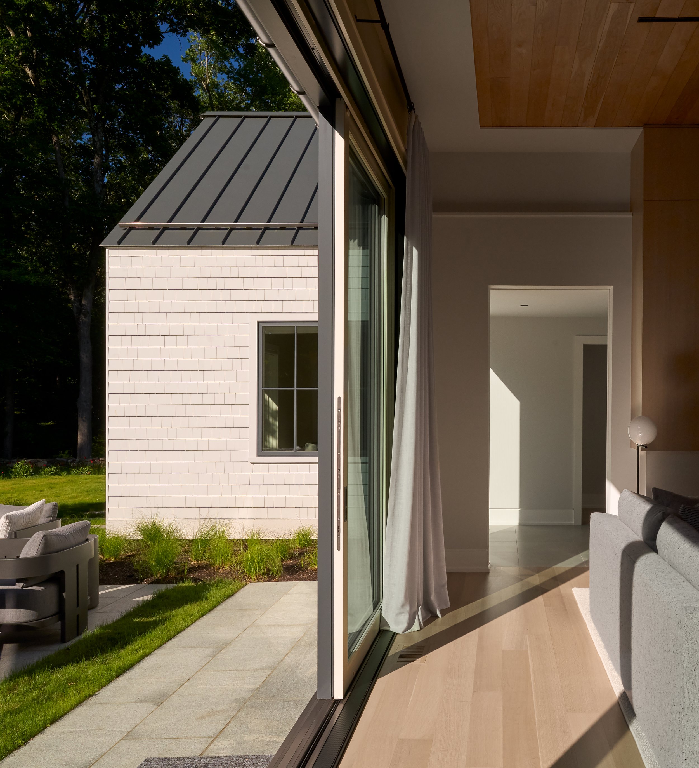
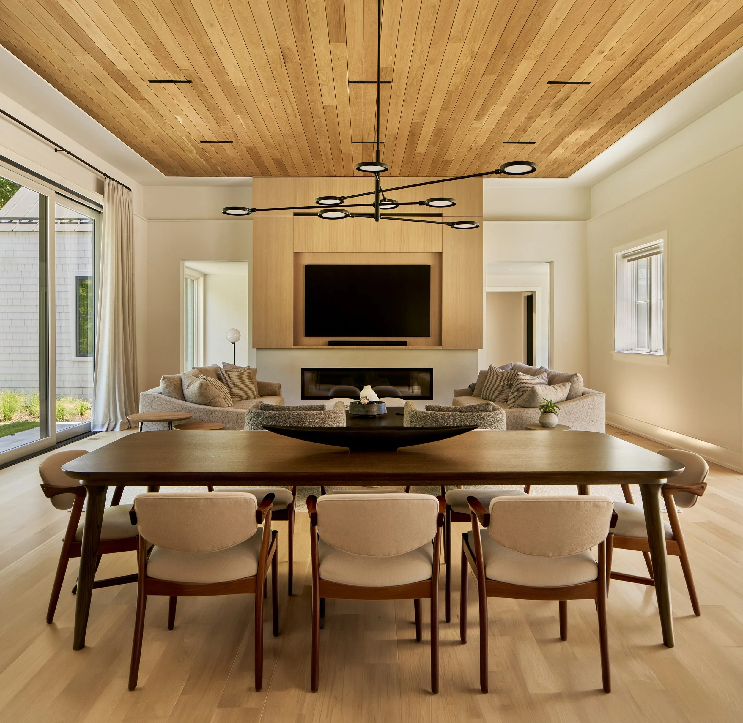
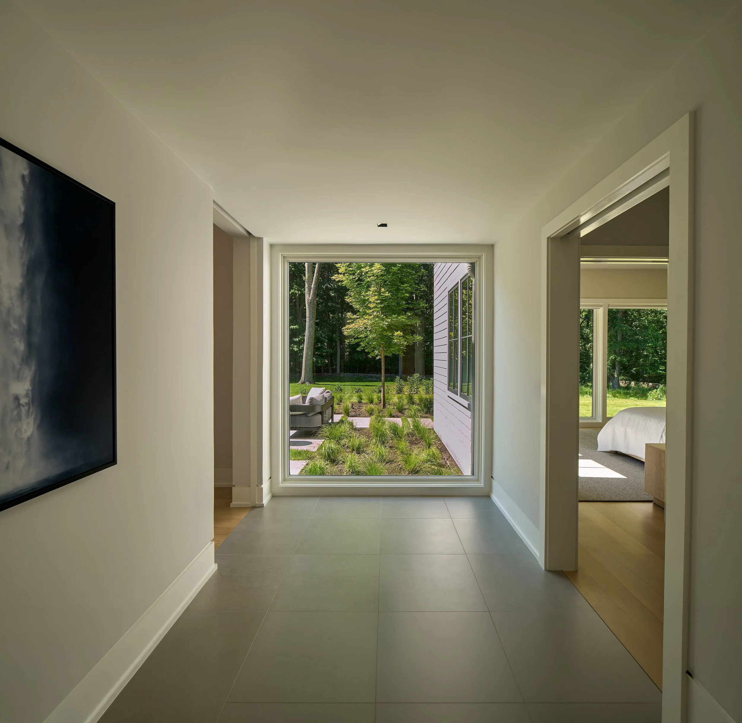
Expansive floor-to-ceiling glazing, large folding glass doors, and thoughtfully integrated landscape design dissolve the boundary between indoors and out. The central living spaces open to covered terraces and gardens, allowing natural light, fresh air, and seasonal changes to become an integral part of everyday life. Rather than treating the landscape as a backdrop, the home is designed to engage with it at every turn.
The plan also reflects a long-term vision for living well. Organized as a series of interconnected pavilions, the residence supports both togetherness and privacy, adapting to the changing needs of its owners over time. A first-floor primary suite allows for aging in place, while a dedicated guest and family wing comfortably accommodates children, grandchildren, and visitors. Flexible spaces and pocketing doors enable the home to shift effortlessly between intimate daily living and multigenerational gatherings.
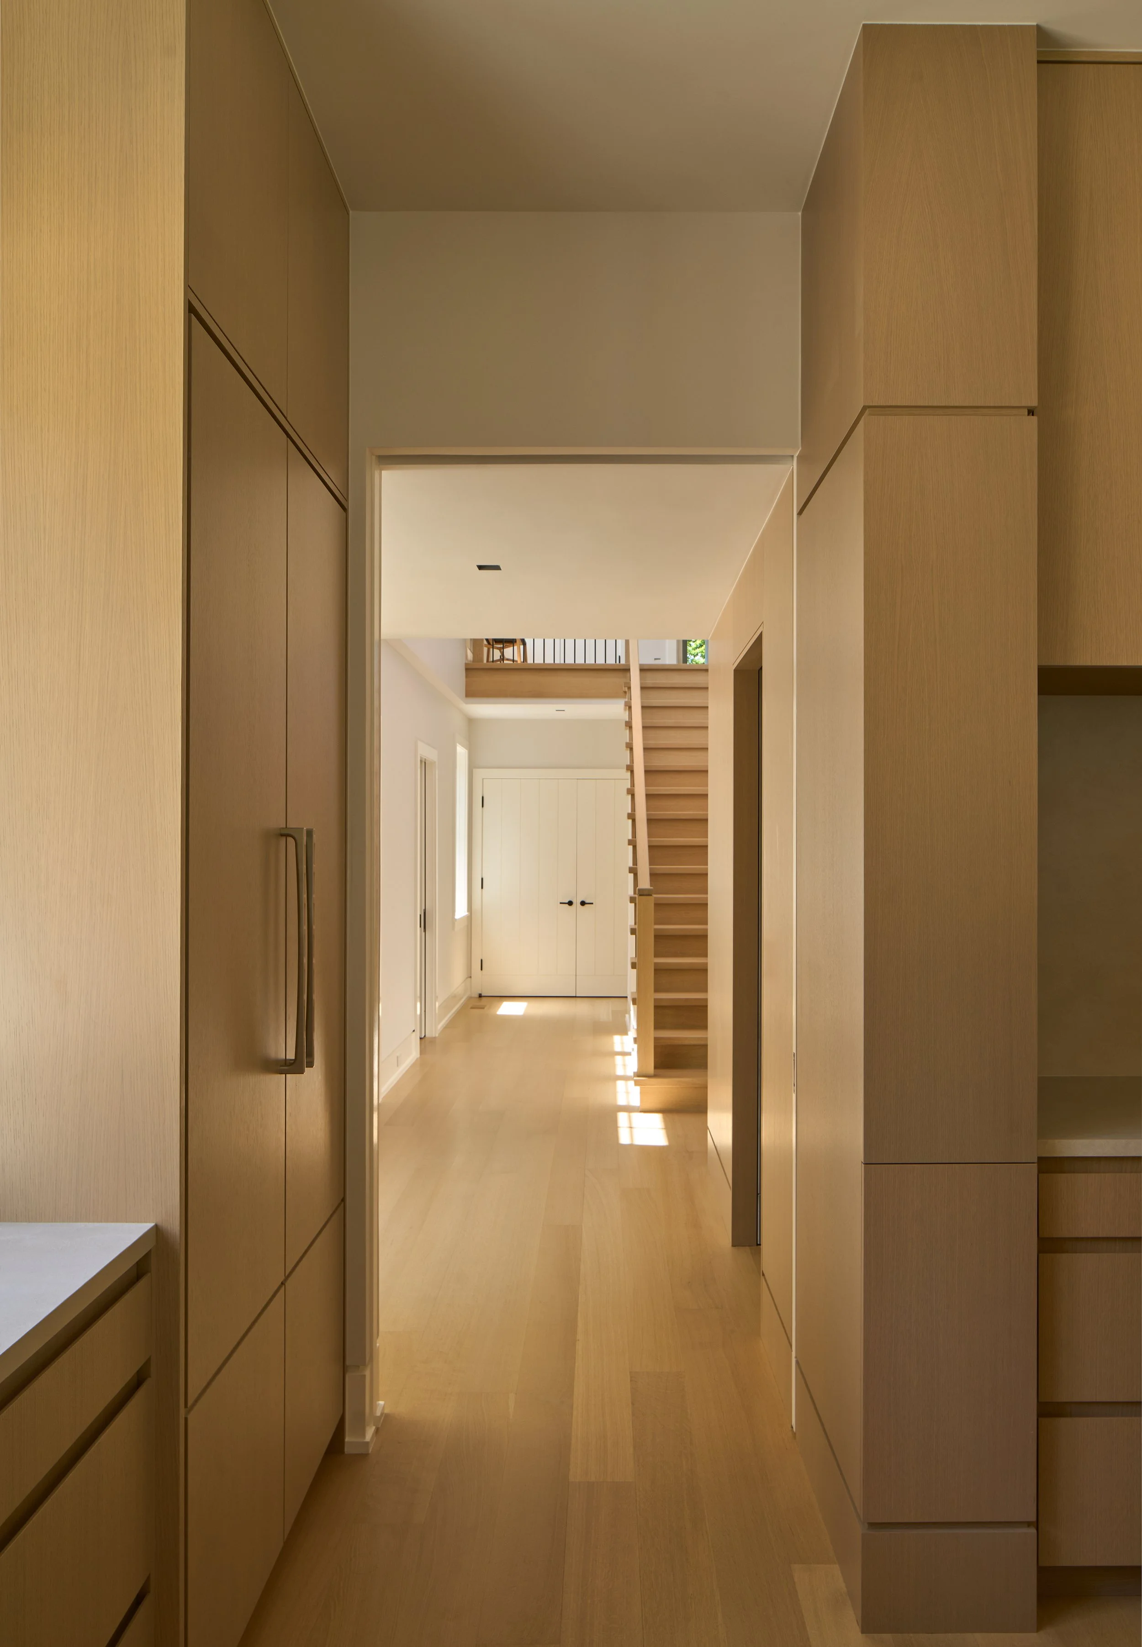
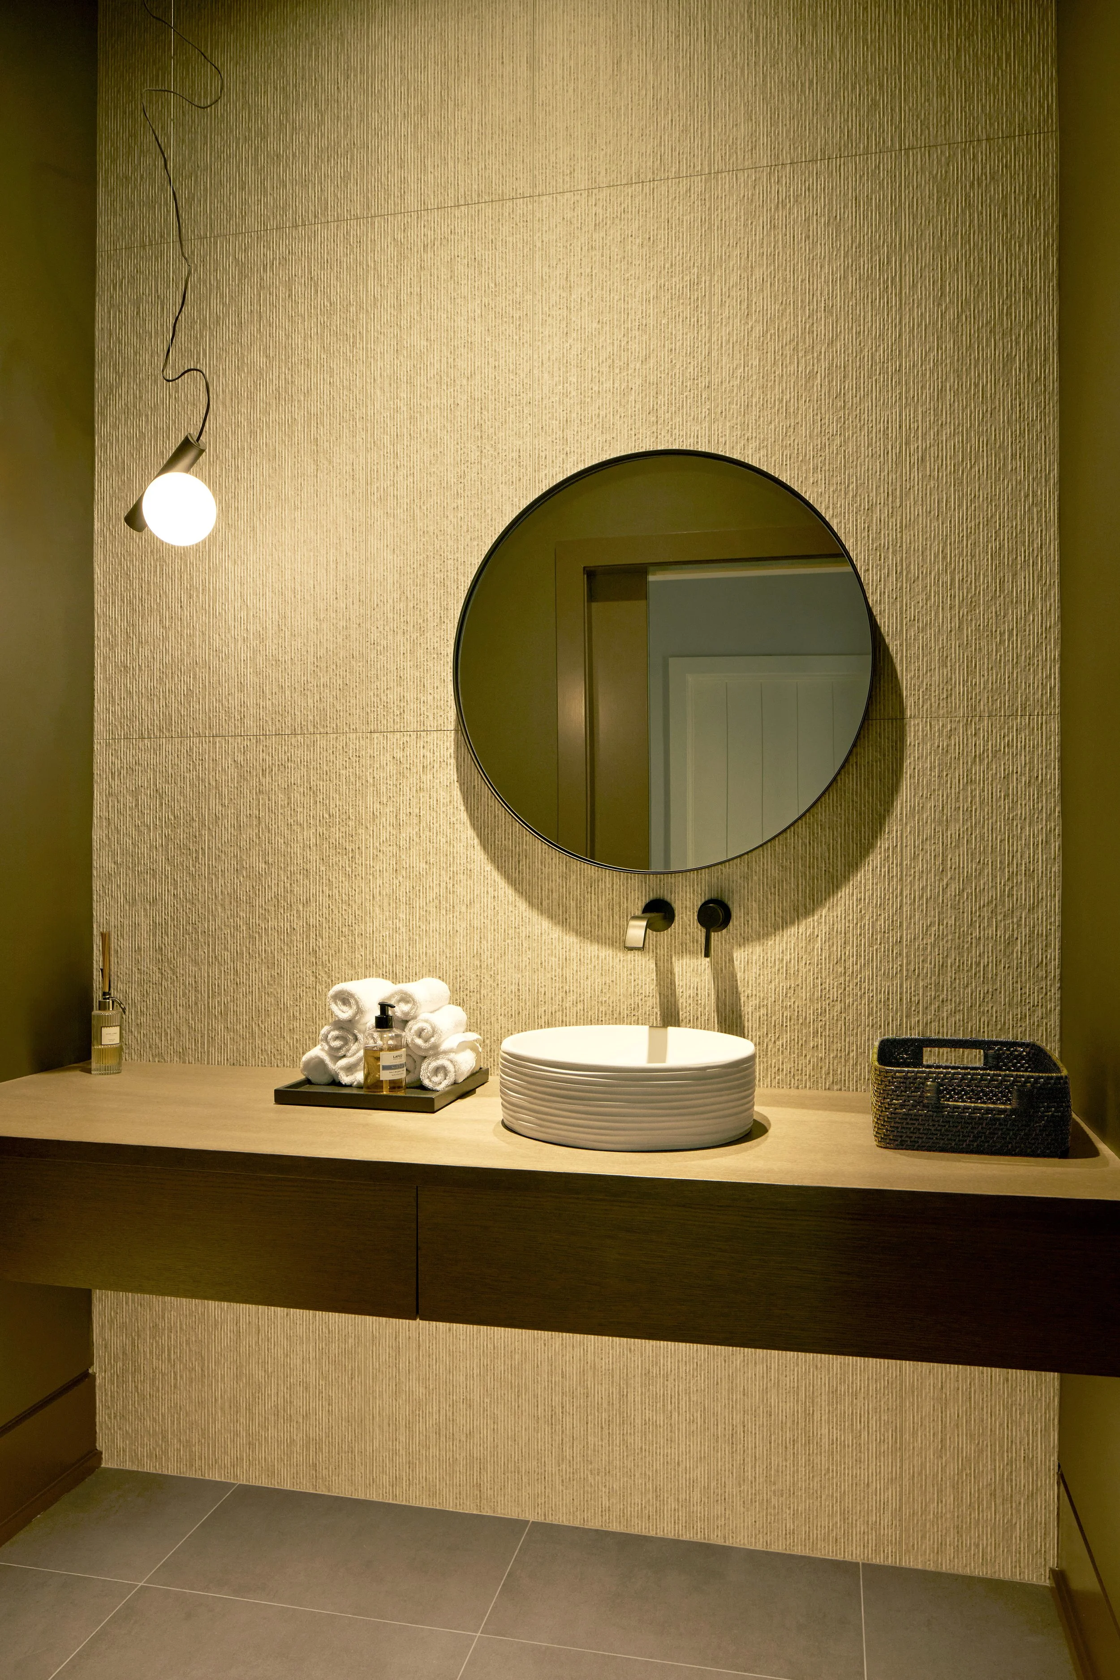
This project reflects our belief that wellness extends beyond amenities—it is rooted in thoughtful planning, meaningful connections to nature, and spaces that evolve alongside the people who inhabit them. By balancing timeless New England materiality with contemporary design, the home is crafted to support healthy, connected living for generations to come.